Floor plans
Five levels, one property
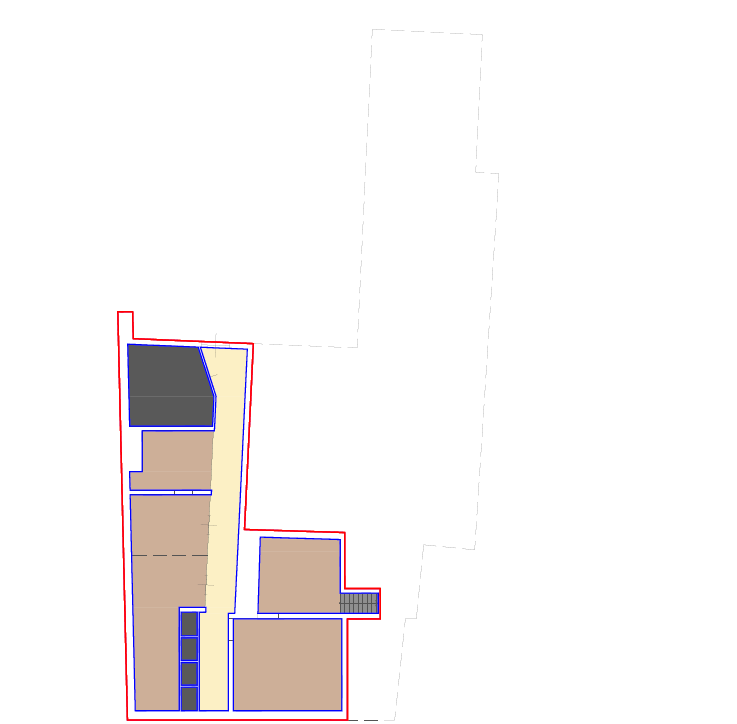
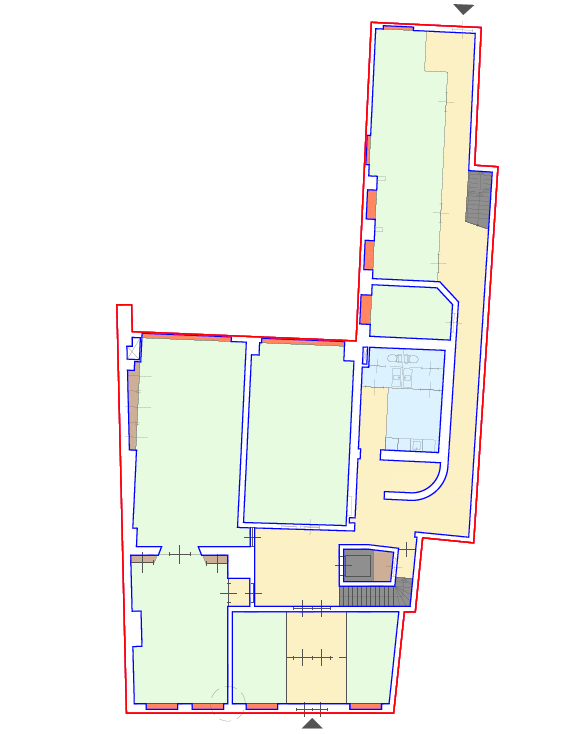
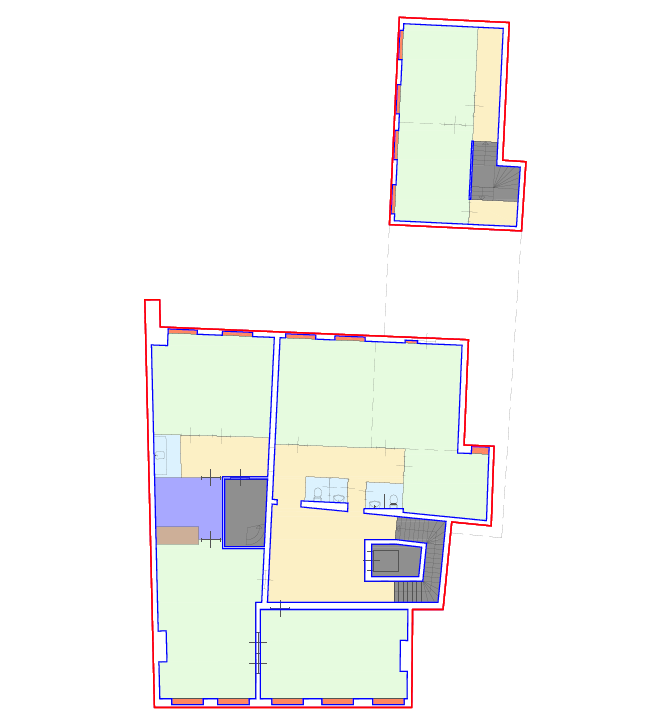
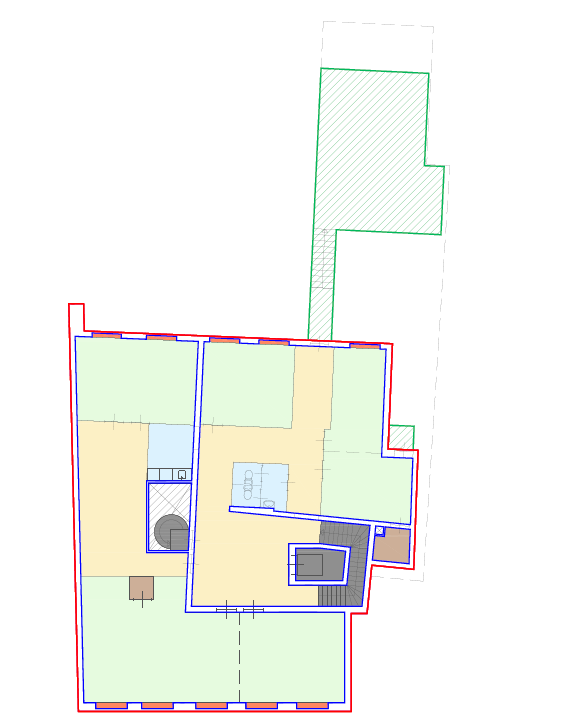
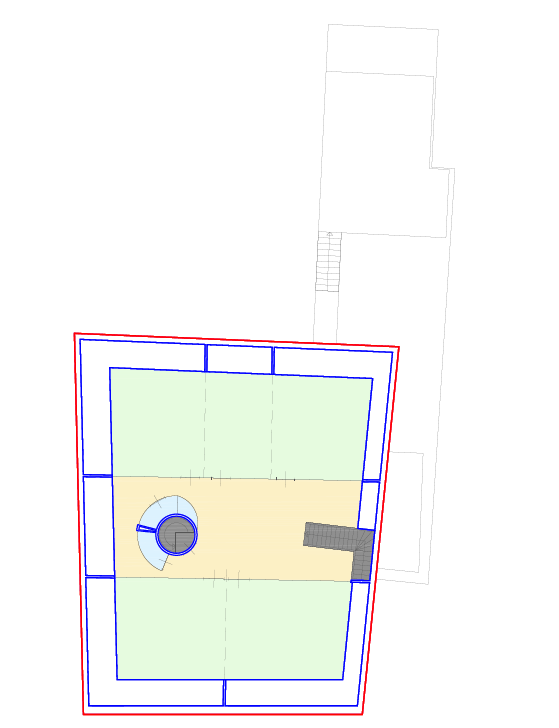
Explore the basement, ground floor and three upper floors. Together they provide approximately 1,084 m² of lettable floor area.
The drawings
Select a floor plan to enlarge it or download the image. The floor areas are shown alongside the drawings.
All areas are approximate and represent lettable floor area (v.v.o.).